

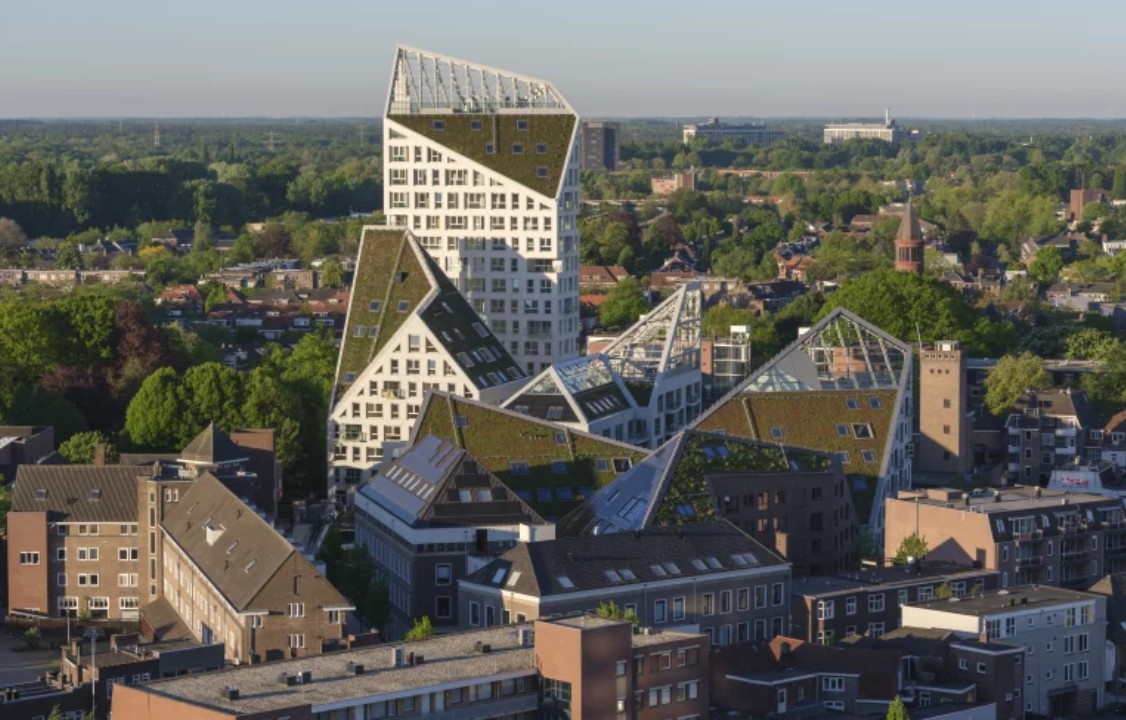
Dutch architecture firm MVRDV has completed Nieuw Bergen, a residential development in Eindhoven that reimagines high-density housing without overwhelming its historic surroundings. Located in the city’s Bergen district, the project introduces 237 homes while preserving the neighborhood’s intimate scale and distinctive character. Rather than relying on a single massive structure, the development consists of seven interconnected buildings that gradually increase in height, culminating in a 17-story tower positioned away from the historic streetscape.
The most striking architectural feature is the series of sharply angled green roofs. These sloping rooftops are more than a visual statement. They allow daylight to penetrate deeper into apartments and shared outdoor spaces, improving living conditions while creating a distinctive mountain-like skyline. The varied rooflines also help reduce the visual impact of the larger buildings, making the development feel more compatible with its surroundings, tells New Atlas.
Nieuw Bergen blends new construction with adaptive reuse. Two former police station buildings dating from the 20th century have been retained and incorporated into the project, preserving part of the site’s history. Behind these restored structures stand five newly built residential blocks, including the Orange building, which contains most of the development’s 54 social housing units. This mix of housing types supports a more inclusive urban community.
The project also emphasizes sustainability and livability. Green roofs enhance biodiversity, help manage rainwater, and reduce urban heat while providing attractive outdoor spaces for residents. The stepped arrangement of the buildings improves natural light and creates a more open atmosphere despite the development’s relatively high density. Ground-floor commercial spaces contribute to a lively neighborhood where homes, shops, and public life coexist.
Nieuw Bergen demonstrates that urban growth does not have to come at the expense of neighborhood identity. By combining historic preservation, environmentally conscious design, diverse housing, and innovative roof architecture, MVRDV presents a compelling model for future city development. The project shows how thoughtful planning can deliver additional housing while maintaining the human scale and character that make established urban districts desirable places to live.
