

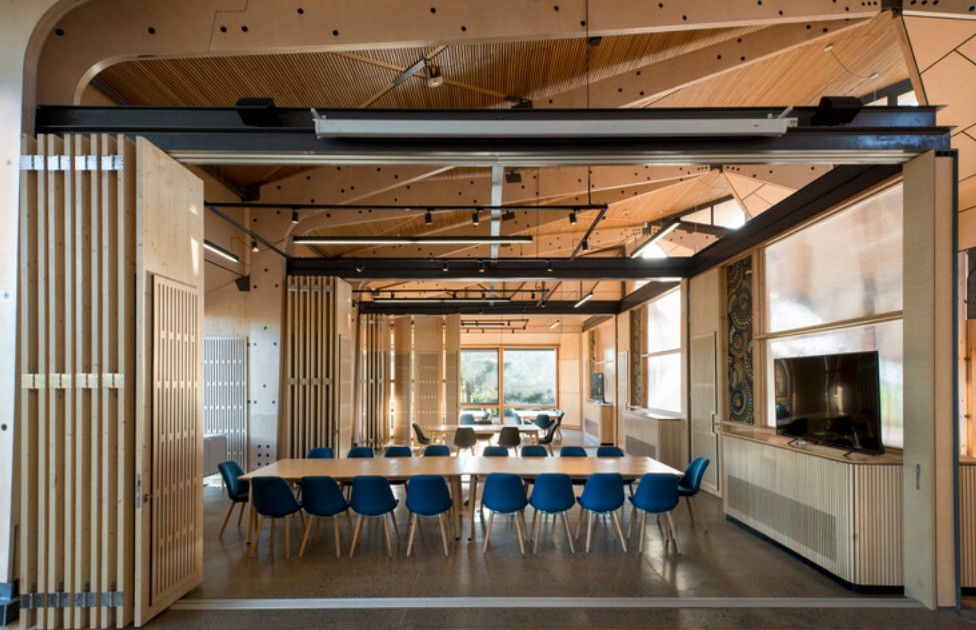
Building Information Modeling, or BIM, has become a standard tool in architecture and construction, but its role in interior design depends largely on a project’s scale and complexity. According to ArchDaily, smaller residential projects or concept-driven interiors can often be completed efficiently using traditional CAD software or lightweight 3D modeling tools. However, as projects involve multiple stakeholders, sophisticated building systems, or phased construction, BIM shifts from a helpful option to a necessity.
The article explains that BIM delivers its greatest value on projects where coordination is critical. Mixed-use developments, multifamily residential towers, healthcare facilities, and large commercial interiors require architects, engineers, contractors, and interior designers to work from a shared digital model. This collaborative approach minimizes inconsistencies between disciplines, improves communication, and helps identify conflicts before construction begins. Projects involving structural modifications, occupied buildings, or complex renovations particularly benefit from BIM’s ability to maintain accurate documentation throughout multiple design phases.
Beyond coordination, BIM offers measurable advantages in project management. Since the digital model contains geometry as well as material, quantity, and specification data, designers can generate more accurate cost estimates, reduce requests for information during construction, and minimize expensive design changes. Automated quantity takeoffs and synchronized documentation help reduce errors while supporting better risk assessment and informed decision-making throughout the project lifecycle.
The article also recognizes that interior design often begins with creative workflows that prioritize speed and experimentation. AI-assisted concept generation, real-time rendering, and lightweight modeling tools remain valuable during early design stages, when designers are exploring layouts and visual ideas. As the project matures and technical requirements become more defined, BIM provides the structured environment needed to transform concepts into coordinated construction documentation. Rather than replacing creative tools, BIM complements them by supporting a hybrid workflow that balances design freedom with technical precision.
Ultimately, the decision to adopt BIM is driven less by project size than by complexity. When collaboration, documentation accuracy, lifecycle management, and multidisciplinary coordination become essential, BIM provides the digital foundation needed to deliver higher-quality interior projects with fewer errors, lower costs, and smoother construction execution.
