

Source: Pirros.
Curtain walls are non-load-bearing exterior systems that combine glass, aluminum, and other materials to create building facades. Their performance depends on carefully designed connections that manage structural loads, water infiltration, thermal movement, and fire safety. This Pirros article examines the essential details architects and engineers must consider when designing these systems.
Curtain walls generally use two construction methods: stick-built systems, assembled on-site, and unitized systems, manufactured as prefabricated panels. Each requires specific detailing for anchors, mullions, joints, and glazing connections.
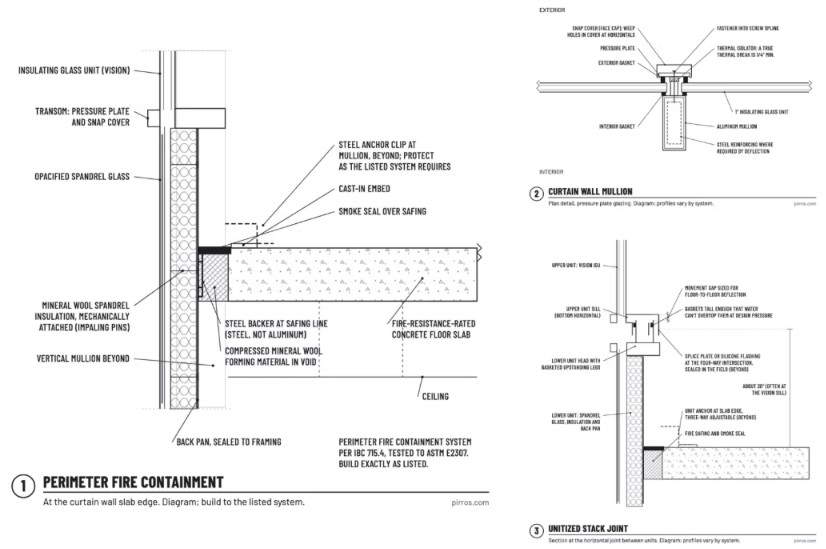
At slab edges, anchors transfer the curtain wall’s weight and wind loads to the building structure. Fire containment is equally important. Mineral wool insulation, steel backing, and smoke seals prevent fire and smoke from spreading between floors. Fire-rated assemblies must comply with applicable International Building Code requirements and ASTM E2307 testing standards.
Water management is another consideration. Sill flashings, drainage openings, and properly sealed joints help prevent moisture penetration. Head and parapet details connect curtain walls to roofing systems, while jambs and corners maintain continuity with adjacent walls.
Mullions provide structural support for glazing and incorporate thermal breaks to reduce heat transfer. In unitized systems, stack joints accommodate floor deflection, building movement, and installation tolerances. Poorly designed joints can cause leaks, condensation, or glass damage.
The article also outlines performance testing standards for air leakage, water penetration, wind resistance, and interstory drift.
For architects using Autodesk Revit, curtain wall details can be developed through model-based callouts or reusable drafting views. Pirros helps firms locate and reuse previously approved details, reducing repetitive documentation work.
Its AI agent, Mira, supports model quality checks by identifying curtain wall corners missing corner mullions without modifying the model.
Together, accurate detailing, standardized documentation, and AI-assisted verification can improve facade reliability, regulatory compliance, and architectural coordination.
