

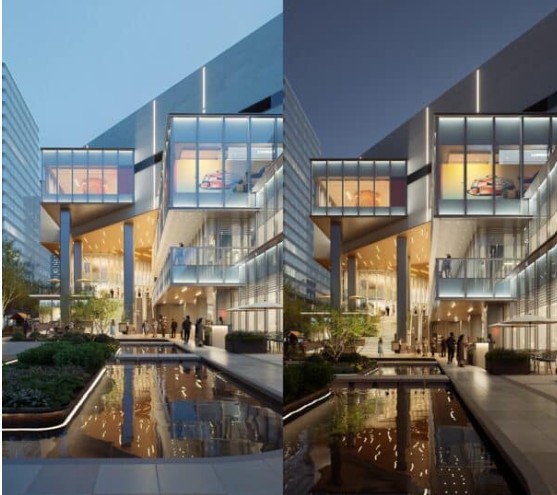
D5 Render 3.1 represents a shift in architectural visualization by moving beyond the traditional goal of producing photorealistic images. Instead of relying on static renderings and pre-recorded animations, the latest release focuses on making design reviews interactive, allowing architects and clients to explore design changes in real time. According to Architosh, this approach reflects the growing need for collaborative decision-making, where architects, engineers, consultants, and clients increasingly expect to evaluate alternatives during meetings rather than after a new set of renderings has been prepared.
At the center of the release is Interactive Presentation, a feature that transforms design reviews into live sessions. Architects can switch between design options, materials, lighting conditions, weather settings, viewpoints, and object visibility without interrupting the discussion. Instead of presenting fixed images, the project remains fully interactive, enabling stakeholders to compare alternatives and make decisions on the spot. Support for stereoscopic panoramas, virtual reality reviews, and improved Spatial Tour capabilities further enhances immersive project presentations.
D5 Render 3.1 also expands its workflow through D5 Lite, which now supports Rhino and Revit in addition to SketchUp. The lightweight visualization tool allows architects to view realistic lighting and materials directly within their modeling software, reducing the need to switch between applications during early design development. This tighter integration helps maintain momentum from concept design through detailed visualization.
The release includes several rendering enhancements designed to improve realism while preserving real-time performance. Adoption of the ACEScg Working Color Space brings film industry color management into architectural visualization, improving consistency between rendering and post-production. HeightField Tracing creates more detailed displacement effects for materials such as stone, brick, and timber without increasing geometric complexity. Seasonal Vegetation enables landscapes to change throughout the year, while workflow improvements such as Custom Pivot, MeasureLine, smarter Auto Exposure, refined City Generator controls, and expanded Gaussian Splatting support streamline production.
Architosh concludes that D5 Render 3.1 reflects a broader evolution in architectural visualization. Rather than treating rendering as the final project deliverable, the software positions visualization as an active part of the design process, where ideas can be explored, refined, and approved collaboratively. By combining real-time responsiveness with production-quality rendering, D5 Render 3.1 aims to help architects communicate design intent more effectively while accelerating project reviews and decision-making.
