

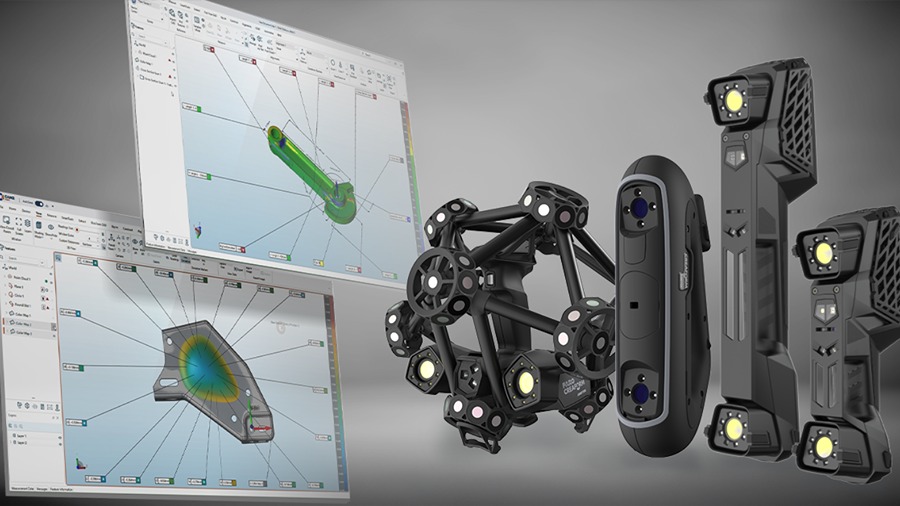
QUÉBEC, Canada, Sep 17, 2026 – FARO CREAFORM has updated its CAM2 inspection software with support for FARO CREAFORM handheld 3D scanners and new tools for checking cast components against CAD data before machining. The release extends CAM2 beyond FaroArm portable coordinate measuring machines and Vantage Laser Trackers.
CAM2 compares measured parts with 2D drawings and 3D CAD models, including GD&T analysis. The CAM2 software also automates repeat inspection workflows and generates inspection reports.
The added scanner support applies to casting inspection in automotive, aerospace, heavy equipment, energy and general manufacturing. Users can capture casting geometry and compare it with design data before material removal begins.
CAM2 can position scan data against CAD models and analyze material distribution in critical casting areas. This lets users check whether sufficient material is present before machining.
“Manufacturers require actionable inspection data early in the production process, when decisions have the greatest impact on quality and cost,” said Thorsten Brecht, vice-president – innovation applied solutions & CX at FARO CREAFORM. “These new CAM2 capabilities help teams know before they machine, giving them the confidence to validate castings, reduce rework, and improve production outcomes.”
The release adds an alignment workflow with best fit alignment and material distribution optimization. Smart alignment positions scan data against CAD models when inspecting complex castings.
CAM2 also adds color mapping tools for comparing measured data with design geometry. Cross-section analysis allows users to examine internal casting features virtually. It also combines scanning, alignment, dimensional analysis and reporting within CAM2 while retaining support for repeat inspection workflows.
“The combination of advanced casting inspection capabilities and handheld 3D scanner compatibility gives customers more versatility in how they capture and analyze measurement data,” added Francois Lachance, Manager of Software Product Manager at FARO CREAFORM. “By bringing scanning and inspection closer together, we are helping manufacturers streamline quality processes while maintaining full traceability and reporting confidence.”
Source: FARO CREAFORM
About FARO CREAFORM

FARO CREAFORM is headquartered in Lévis, Québec, Canada, and Lake Mary, Florida, USA, following the combination of FARO’s 3D Measurement business and Creaform’s metrology solutions. FARO traces its roots to 1981 and develops portable measurement arms, laser trackers, and reality capture technologies. Creaform was founded in 2002 in Lévis, Québec, and focuses on handheld 3D scanning and automated inspection. Its solutions serve professionals across automotive, aerospace, manufacturing, and research sectors. Together, FARO CREAFORM brings measurement and inspection technologies under a single organization to support quality, production, maintenance, and design teams across manufacturing workflows.
