

Researchers have developed a new LiDAR imaging technique that dramatically improves the precision of noncontact measurements for small industrial components, opening new possibilities for manufacturing quality control. Unlike conventional LiDAR systems used in autonomous vehicles, which measure large objects with centimeter-level accuracy, the new approach delivers micron-scale precision, making it suitable for inspecting tiny, hard-to-reach features inside complex mechanical assemblies, tells Tech Xplore.
The technology is based on two-photon dual-comb LiDAR, an advanced optical ranging method that combines ultrafast laser pulses with nonlinear detection. Conventional LiDAR typically relies on nanosecond laser pulses, but the new system uses pulses lasting only a few hundred femtoseconds. These significantly shorter pulses enable much more accurate distance measurements while maintaining fully electronic detection, eliminating the complexity associated with many high-precision optical systems.
Developed through a collaboration between Heriot-Watt University and the precision measurement company Renishaw PLC, the technique builds on earlier research that accurately measured individual points on metallic surfaces. The latest work expands that capability to generate complete three-dimensional point clouds of small metal objects. A key innovation is the use of two-photon absorption, which converts returning laser pulses directly into electrical signals. This approach reduces sensitivity to fluctuations and allows the system to operate with simpler laser sources while maintaining high accuracy.
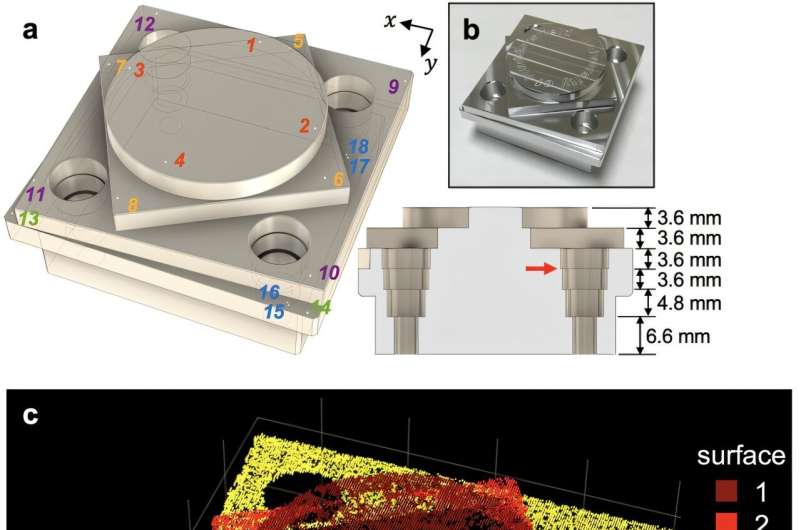
To validate the technology, researchers scanned CNC-machined aluminum test pieces containing intricate geometric features, including holes, ledges, circles, diamonds, and squares. The system successfully produced detailed 3D point clouds with measurement accuracies ranging from 9 to 38 microns from a distance of about 40 centimeters. Such precision could enable manufacturers to inspect internal engine components and other inaccessible features without using contact-based measuring tools.
The current system serves as a proof of concept, but the researchers are already working to improve its speed by replacing mechanical movement of test objects with laser beam scanning. They are also evaluating higher repetition-rate lasers to increase imaging performance. If successfully commercialized, the technology could provide manufacturers with a faster, highly accurate, and fully noncontact method for inspecting precision-engineered components across aerospace, automotive, and other advanced manufacturing industries.
