


Renishaw’s RUP60 ultrasonic probe moves thickness measurement onto the machine tool, giving manufacturers an automated way to inspect large metal parts when only one side of the workpiece is accessible.
The probe is designed to measure workpiece thickness to separate measurement equipment or relying on manual inspection on the machine. Renishaw will unveil the RUP60 at IMTS 2026 in Chicago and AMB 2026 in Stuttgart, Germany.
The RUP60 measures metal thickness from 0.7 mm to 30 mm using a single stylus. It works with and without coupling fluid and is designed for harsh manufacturing environments.
The probe supports automated inspection and verification with traceable results and reduced operator involvement. It also reduces manual measurement errors linked to incorrect positioning and inadequate coupling. The probe supports adaptive machining workflows, including cut-measure-cut processes. It measures thickness in two seconds per point, with accuracy better than 10 µm and repeatability of 2 µm.
The RUP60 communicates with the machine tool controller through Renishaw’s new RMM-QE radio receiver. Renishaw has also developed a Universal Sensor Interface (USI), to support the RUP60 and other QE probes that require data-rich processing.
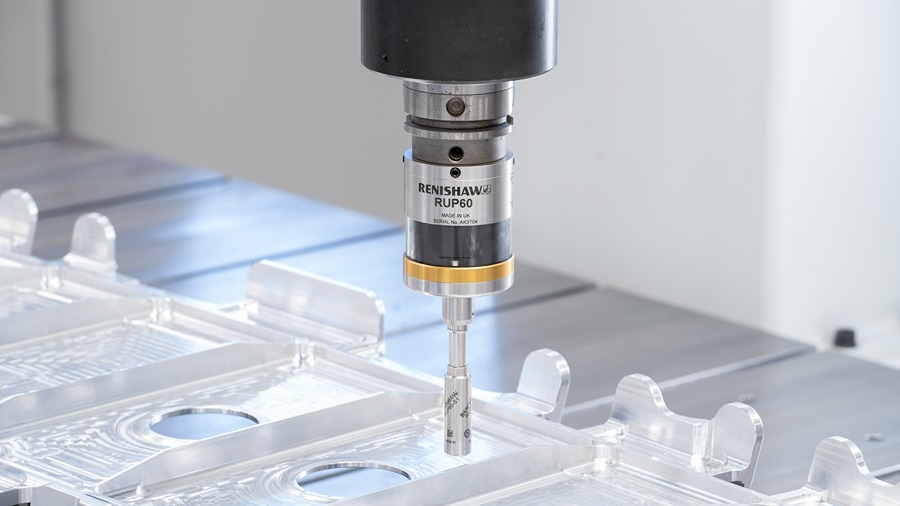
Heather Ormston, lead product marketing engineer for Renishaw’s machine tool products division said: “Ultrasonic thickness measurement is a readily accepted technique, now innovatively adapted to the machining environment allowing fast, highly accurate and repeatable measurement. The RUP60 provides an on-machine ultrasonic solution using a single probe for all thickness measurements. It facilitates in-process measurement and real-time data monitoring, to deliver a significant improvement in productivity and efficiency.”
The RUP60 is compatible with Inspection Plus, Renishaw’s macro programming software for machine tool probes. It also works with Renishaw’s Set and Inspect software, allowing users to create and run cycles, including point measurement and calibration. Calibration can be completed on a calibration artifact made from the same material or on the workpiece if the thickness at the calibration point is known.
The RUP60 is also compatible with Renishaw Central, allowing manufacturers to connect the probe to existing inspection and traceability workflows.
Source: Renishaw
About Renishaw

Renishaw is a British engineering technology company founded in 1973 and based in Wotton-under-Edge, United Kingdom. The company designs and sells measurement, motion control, spectroscopy, precision machining, additive manufacturing, automation and health care technologies. Its products include CMM probes, machine tool probes, calibration systems, encoders, gauging systems, metal 3D printing systems, Raman spectroscopy systems and neurology products. Renishaw also provides software, training, repair, calibration, refurbishment, support agreements, spare parts and accessories. Its customers include manufacturers, laboratories, research groups, machine builders, medical organizations and industrial equipment users. The company serves aerospace, automotive, energy, electronics, heavy industry, machine building, medical, precision manufacturing and scientific research markets. Renishaw operates in 36 countries. The company has more than 5,000 employees.
